Ways to Put Hardwood on a Concrete Slab
Fixr puts wood over concrete among the more complicated floor jobs, and the reason is moisture: concrete holds water and gives it up slowly. Every method below starts with the same step, a moisture test, and then differs in what sits between the slab and the wood.
Slab Moisture Testing With an RH Probe or Calcium Chloride
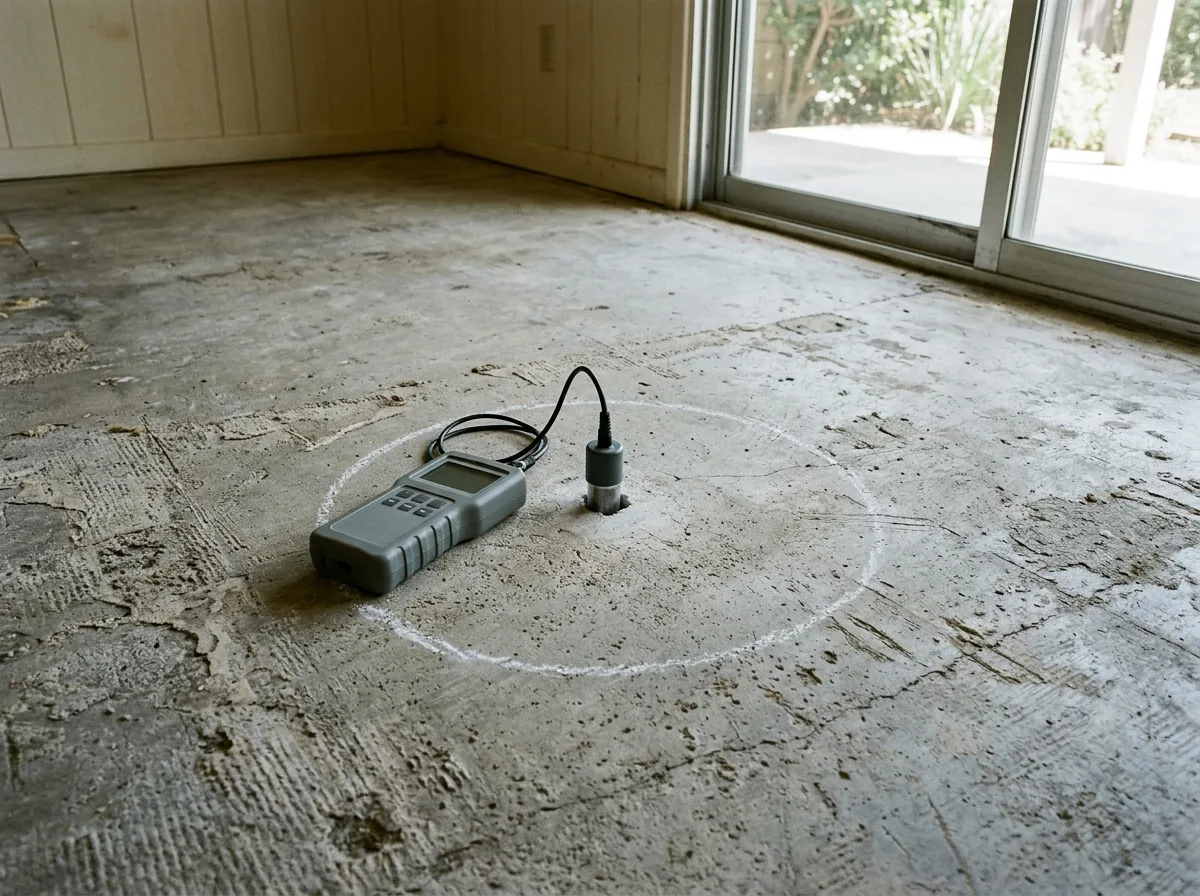
Two tests are standard, and NWFA accepts either (plus a calcium carbide reading).
- In-slab RH (ASTM F2170): a hole is drilled to 40% of the slab depth and a sensor reads the humidity inside. Current practice allows the first reading after 24 hours; the 2008 NWFA text asked for 72.
- Calcium chloride (ASTM F1869): a dish of salt sits under a sealed dome on the surface for 60 to 72 hours, then gets weighed.
- Limits: above 75% RH, 3 lbs of calcium chloride or 2.5% on a CM test, NWFA requires a vapor retarder. One manufacturer's guide uses the same 75% line.
- Count: a meter maker's rule is three spots for the first 1,000 sq ft, one more per extra 1,000.
Materials alone run about $11 per calcium chloride test and $37 per RH sensor in that maker's example. What an installer charges for the visit varies, so ask whether testing is part of the estimate.
Glue-Down Engineered Over a Moisture Membrane
HomeGuide says glue-down is often required on concrete and usually costs more than other methods, because of the prep, the adhesive and the moisture-proofing. Where the slab reads damp, NWFA lists a chemical retarder or urethane membrane, rolled or troweled on from a bucket, as an accepted barrier, used the way the adhesive maker specifies. The slab itself has to be sound: NWFA says not to glue over chalky or soft concrete, and slick troweled slabs may need screening with 30-grit first. Product choices for the planks themselves are on Engineered Hardwood Installation.
Floating Engineered Over a Poly Vapor Retarder
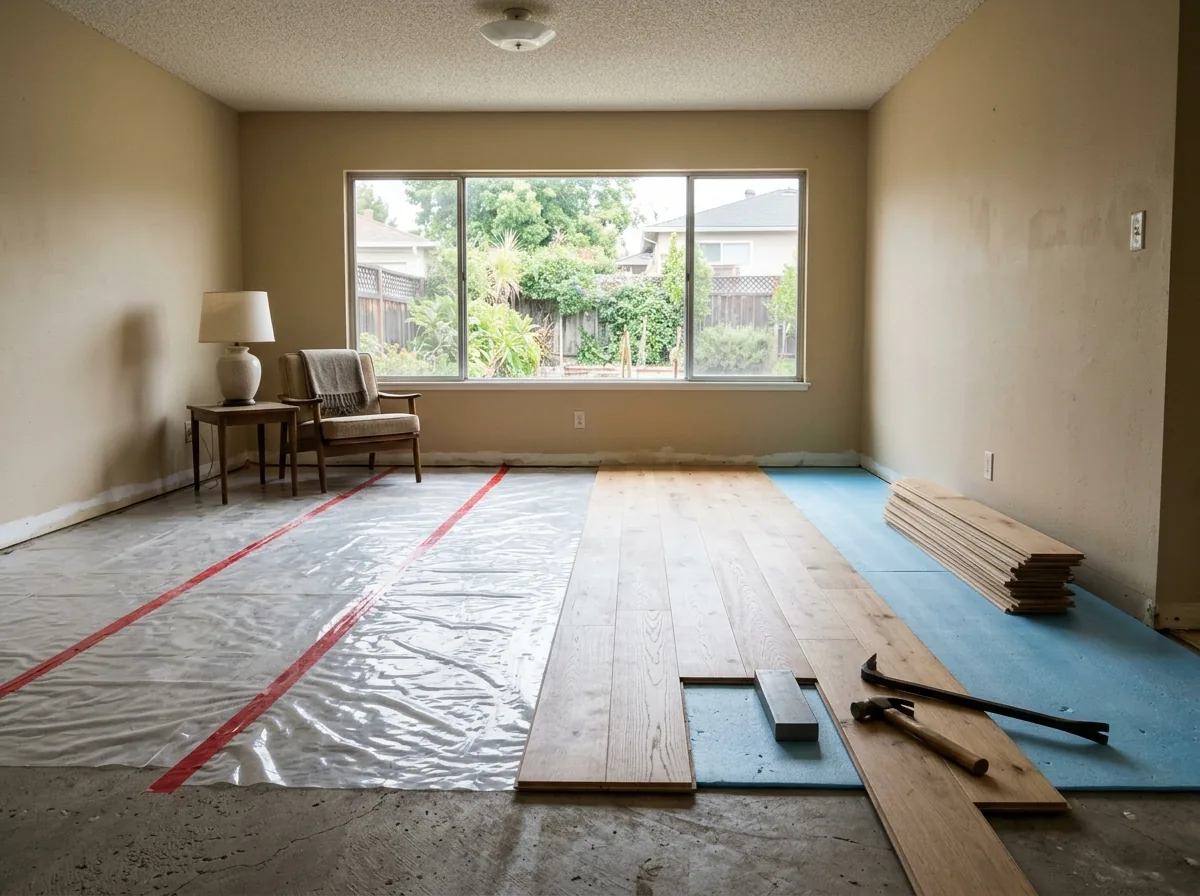
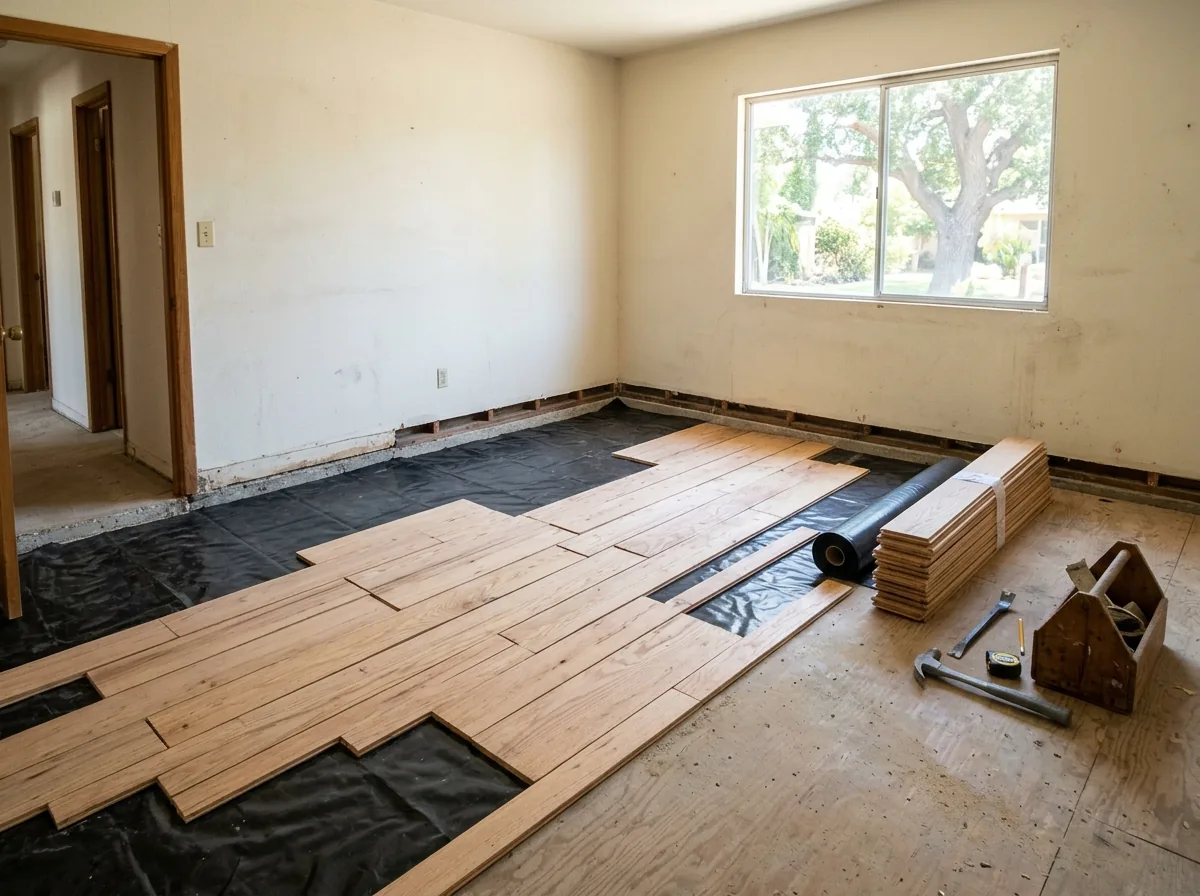
A floating floor locks or glues plank to plank and never bonds to the concrete. NWFA calls for 6-mil polyethylene over the slab (some underlayments have it built in) and a foam or resilient pad the flooring maker approves. Underlayment adds $0.50 to $1.00 a sq ft by HomeGuide's figures. The weak point is flatness: a floating floor bridges dips instead of sticking to them, so a wavy slab shows up as a floor that clicks and flexes.
Plywood Over the Slab for Nail-Down Solid Oak
Solid 3/4 inch oak needs something to nail into. NWFA describes two floated plywood systems over a vapor retarder:
- two layers of 3/8 inch plywood, the second laid across or at 45 degrees to the first and stapled on a 12 inch grid
- one layer of 3/4 inch plywood cut into 16 inch by 8 foot strips, scored on the back every 12 inches and staggered every 2 feet
Fixr names sleepers (2x4 screeds) as the other way to build a subfloor on a slab, but NWFA advises against solid boards 4 inches and wider over sleepers. Either way the floor rises about an inch or more, so doors, baseboards and the step to a tiled kitchen need a plan.
Why Torrance homeowners call Torrance Wood Flooring
- Free to call or use the form; the referral costs you nothing
- Your request goes to one independent contractor, not a bidding list
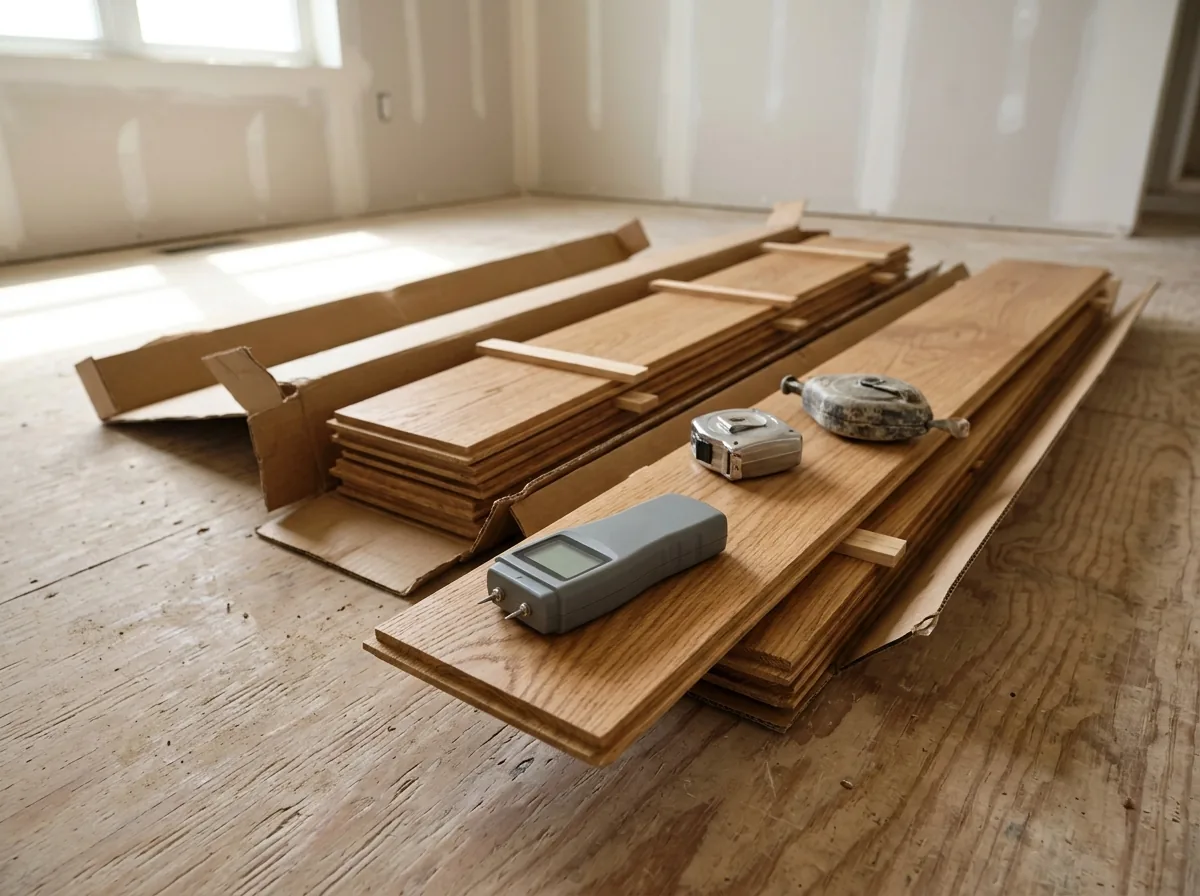
- Ask for a moisture reading and a written line-item estimate
- California caps the down payment at 10% or $1,000, whichever is less
Slab Checks Worth Asking About Before the Wood Arrives
A good installer will look at more than the moisture number. From the NWFA concrete guidelines:
Age
at least 30 days before testing begins.Strength
a minimum of 3000 psi.Sealers and residue
drops of water that bead up point to a sealer, oil or old coating that can stop adhesive bonding.Flatness
most manufacturers specify 1/8 to 3/16 inch over 10 feet; highs get ground, lows get patched or self-leveled.What's on top now
old vinyl tile or black cutback adhesive is a stop sign. One flooring maker's guide warns against sanding or grinding it because it may contain asbestos. See Hardwood Floor Removal before anyone grinds.
Acclimating the boards themselves follows the same rules as any wood floor; Hardwood Floor Installation covers that, and the overall install price range. Most Torrance housing dates from the 1950s and 60s, so whatever covers an old slab today, the slab gets tested first and the method gets picked second.