
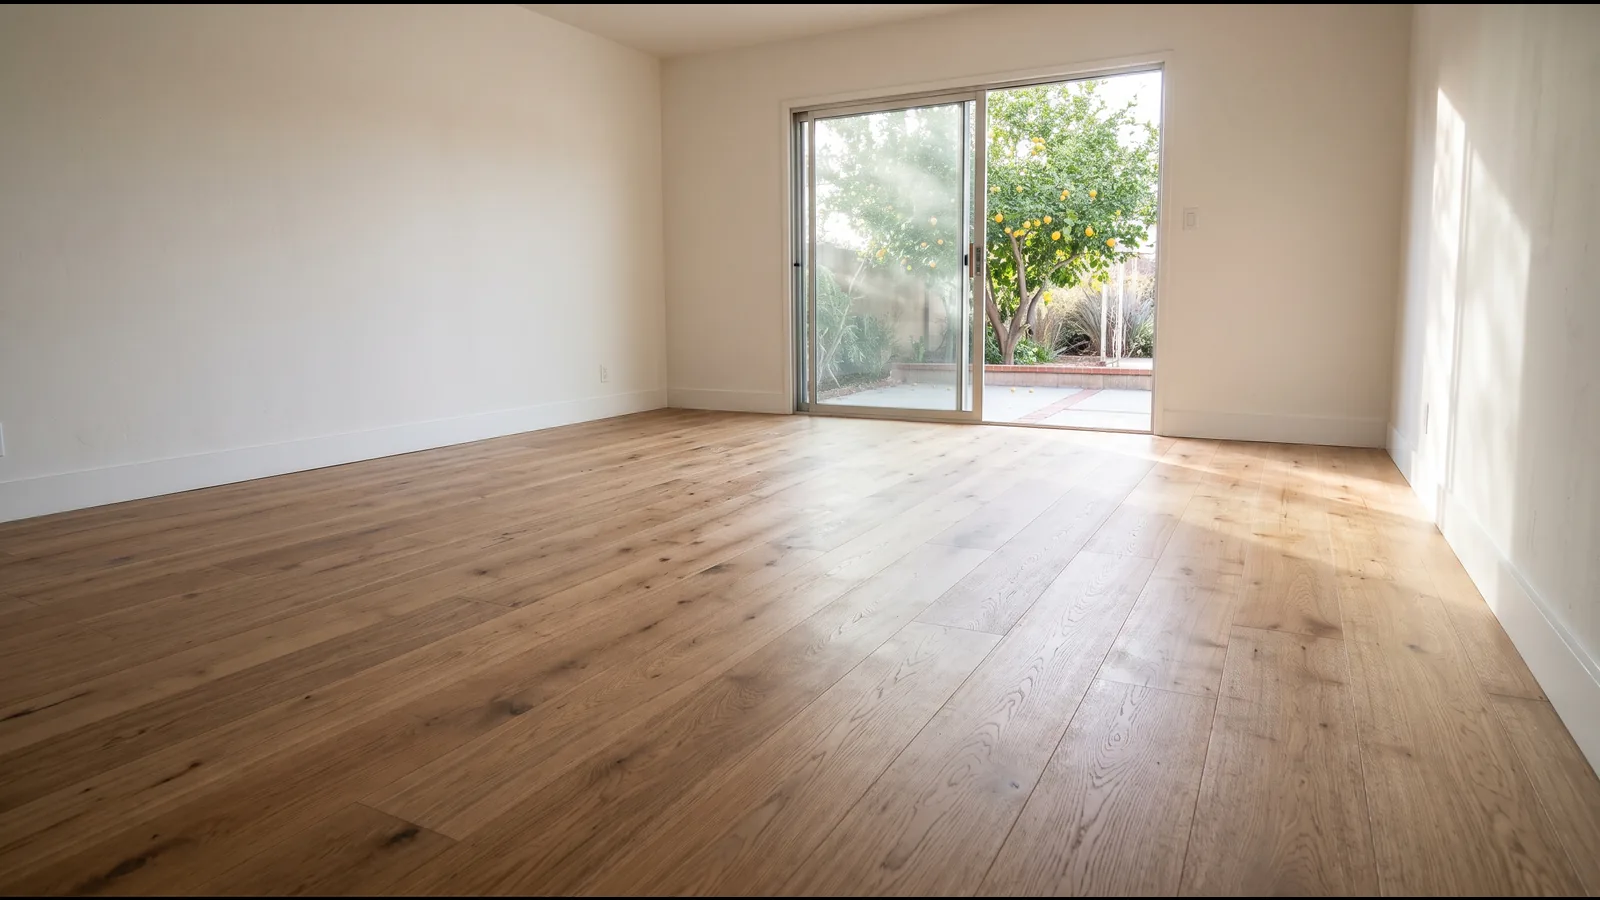
Herringbone and Chevron Pattern Options
Both patterns set short slats at angles to make a zigzag. The difference is in how the slat ends meet, and that decides the layout math, the waste and the labor.
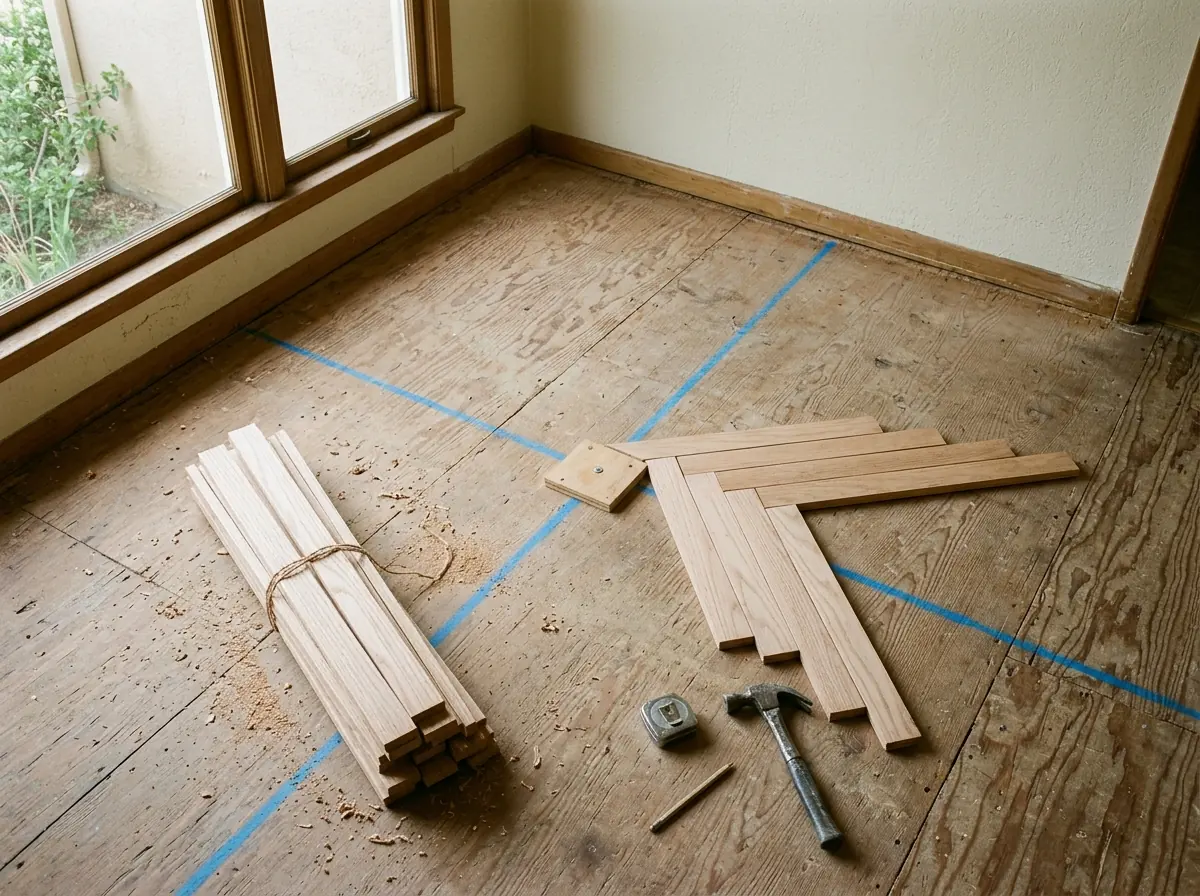
Standard Herringbone With Left and Right Slats
Herringbone uses straight-cut rectangular slats laid at 90 degrees to each other, so each row steps past the last in a broken zigzag. The layout rules come from NWFA:
- Slat length must be an exact multiple of its width. If widths vary, gaps open at the slat ends.
- A centerline and two working lines are snapped before anything is laid; the pattern can run parallel to the walls or at 45 degrees.
- A plywood block the size of one pattern repeat is fastened on the working line, and the first slats are set against it.
A slat can't be nailed through its groove, so partway across the room the direction is reversed with a spline: a thin strip glued into a groove so two grooves can meet. This Old House's guide cut 27 inch slats from 3 inch flooring after test-fitting, which is the kind of check a careful installer does before cutting a whole pallet.
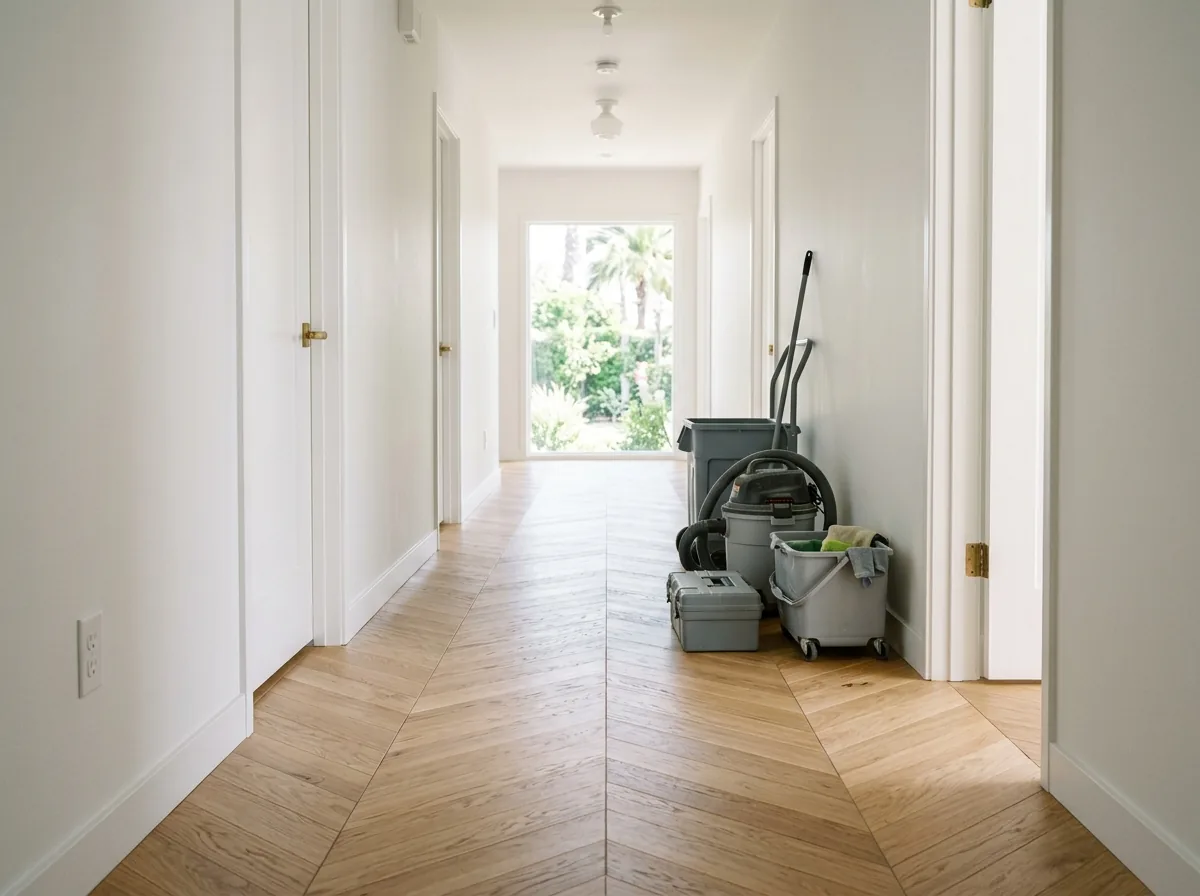
Chevron With Angle-Cut Ends
In chevron, both ends of every slat are cut to matching angles so the rows meet in a sharp point, one continuous V after another. The cut angle can be changed for a sharper or a shallower point. Two flooring retailers say chevron usually costs more to install than herringbone, because every slat needs two angled cuts and the precision leaves more waste.
Wide-Slat and Long-Slat Herringbone
The slat's size changes the feel of the pattern as much as the species does. One importer describes narrow slats (around 120 mm, just under 5 inches) as delicate and wide ones as bolder in open rooms. Another retailer says wider, shorter planks look busier and longer ones calmer. NWFA's multiple-of-width rule still applies, so a wider slat means a longer one. In our view a small Torrance bedroom or hallway suits a narrow slat; a big open living room can carry a wide one.
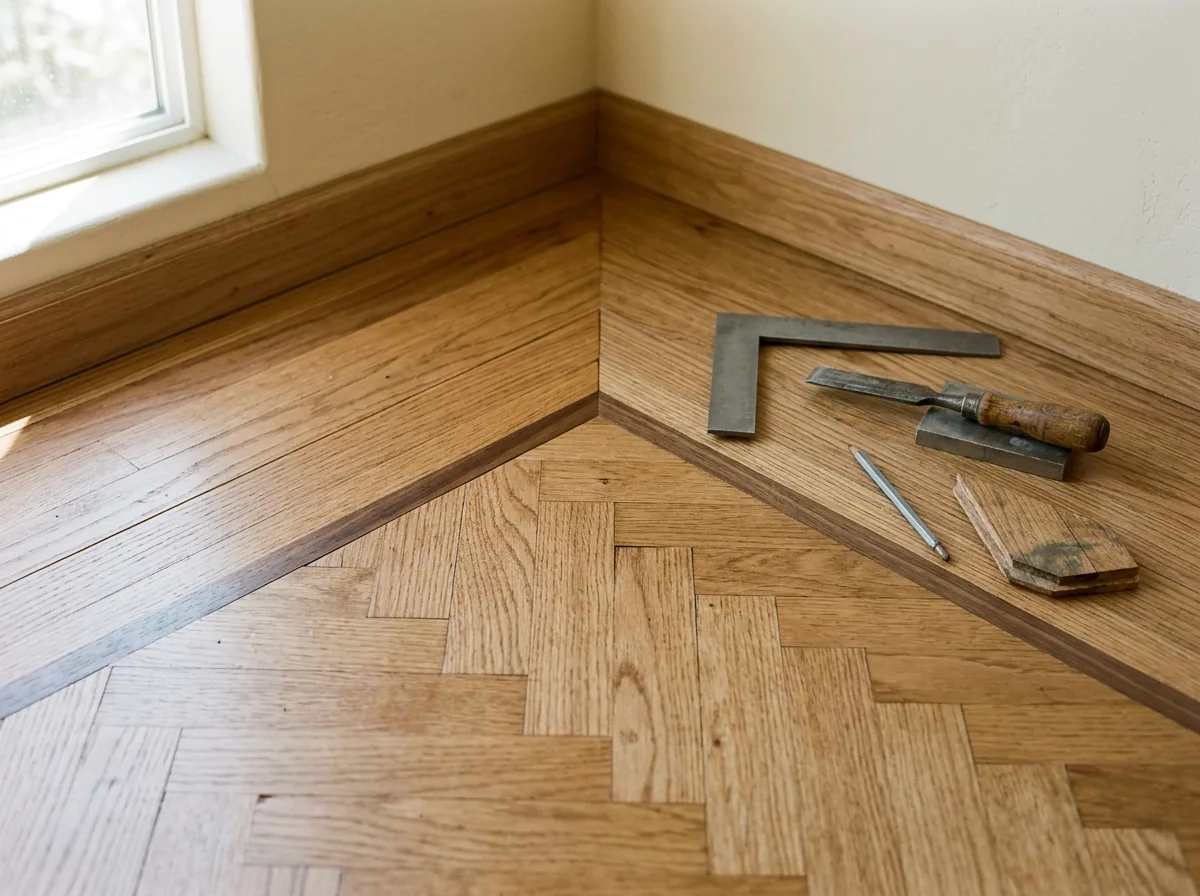
Borders, Feature Strips and Medallions
A border is the clean way to stop a herringbone at the walls. In the This Old House project, a groove was routed around the field, a long spline glued in, a 1-1/4 inch walnut accent strip laid next, and an apron of long boards finished the edge.
A medallion is a factory-made inlay of cut hardwood pieces on a plywood backing, made to match your floor's thickness. Installation means routing an opening with the maker's template and bedding the medallion in adhesive; This Old House calls it a job of a few hours, done in one go so the cutout doesn't move. Look for one at least 5/16 inch thick so it can be sanded again later.
Why Torrance homeowners call Torrance Wood Flooring
- Free to call or use the form; the referral costs you nothing
- Your request goes to one independent contractor, not a bidding list
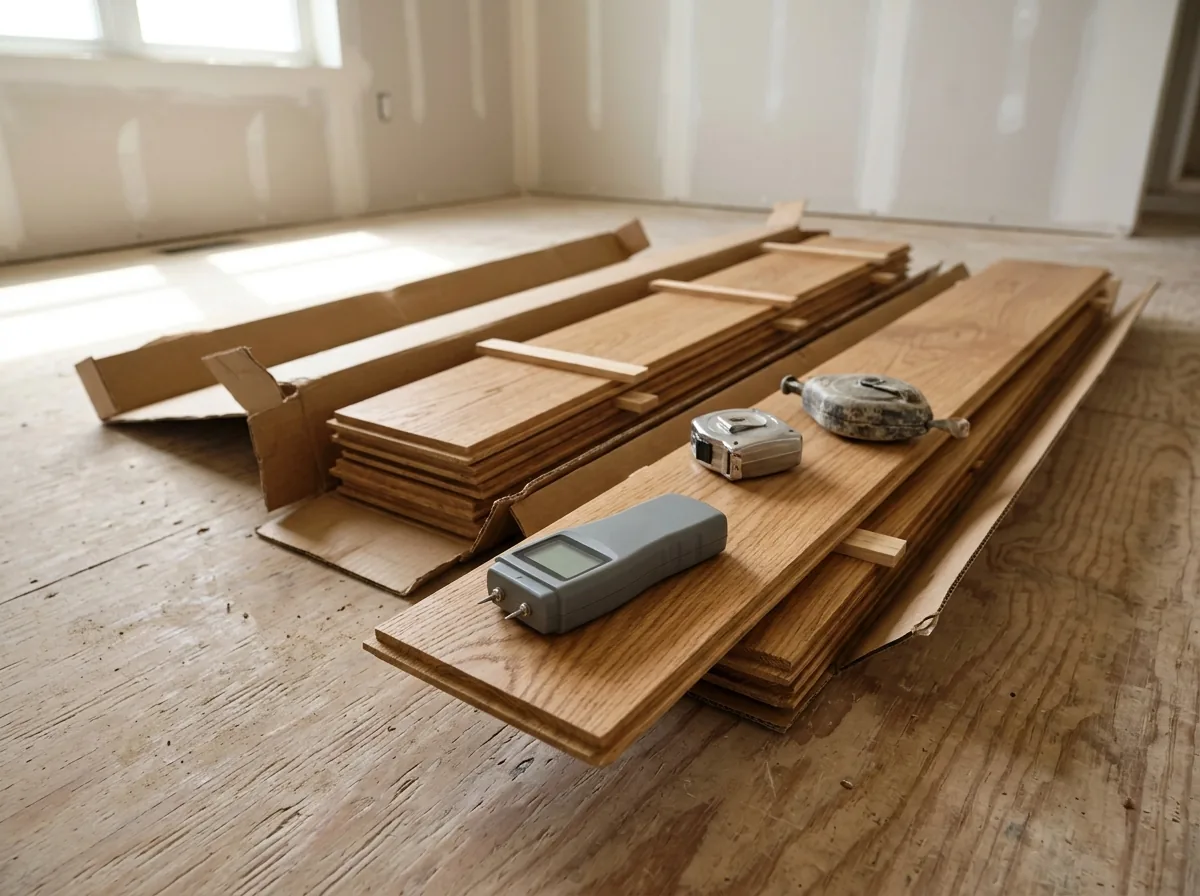
- Ask for a moisture reading and a written line-item estimate
- California caps the down payment at 10% or $1,000, whichever is less
What Makes a Pattern Floor Cost More
Fixr prices a 300 sq ft herringbone room at $4,800 to $6,600 installed, against $3,000 to $4,200 for click-lock and $4,500 to $6,000 for standard plank. The gap comes from three places:
Wood
This Old House says to figure at least 15% waste for herringbone, against the usual 10%. One flooring maker's guide starts from a 5% cutting allowance and says herringbone needs more. Chevron adds more again.Skill and time
This Old House rates herringbone 5 out of 5 for difficulty and quotes a flooring author calling it the pattern even pros mess up.Cuts at every wall,
or a border to hide them.
Ask how the installer arrived at the waste figure and whether slats come pre-cut from the mill or get cut on site.
Getting the Room Ready for Herringbone
A flat, sound subfloor
Fixr says herringbone is secured with glue and nails, and NWFA asks for a flatter base under glued floors (3/16 inch over 10 feet) than under long nails (1/4 inch). Fixes are on Subfloor Repair.A dry slab
if the pattern goes on concrete: test it first, as covered on Hardwood Floors Over Concrete.Furniture out for a day after a glued floor
One maker's guide asks for no foot traffic for 6 to 8 hours and no furniture for 24.Decide which way the zigzag runs
and what happens at each doorway before the lines are snapped. Moving the centerline later means starting over.
The boards still have to acclimate like any wood floor; see Hardwood Floor Installation. For old block floors rather than new patterns, see Parquet Flooring.